Published 2026-11-17
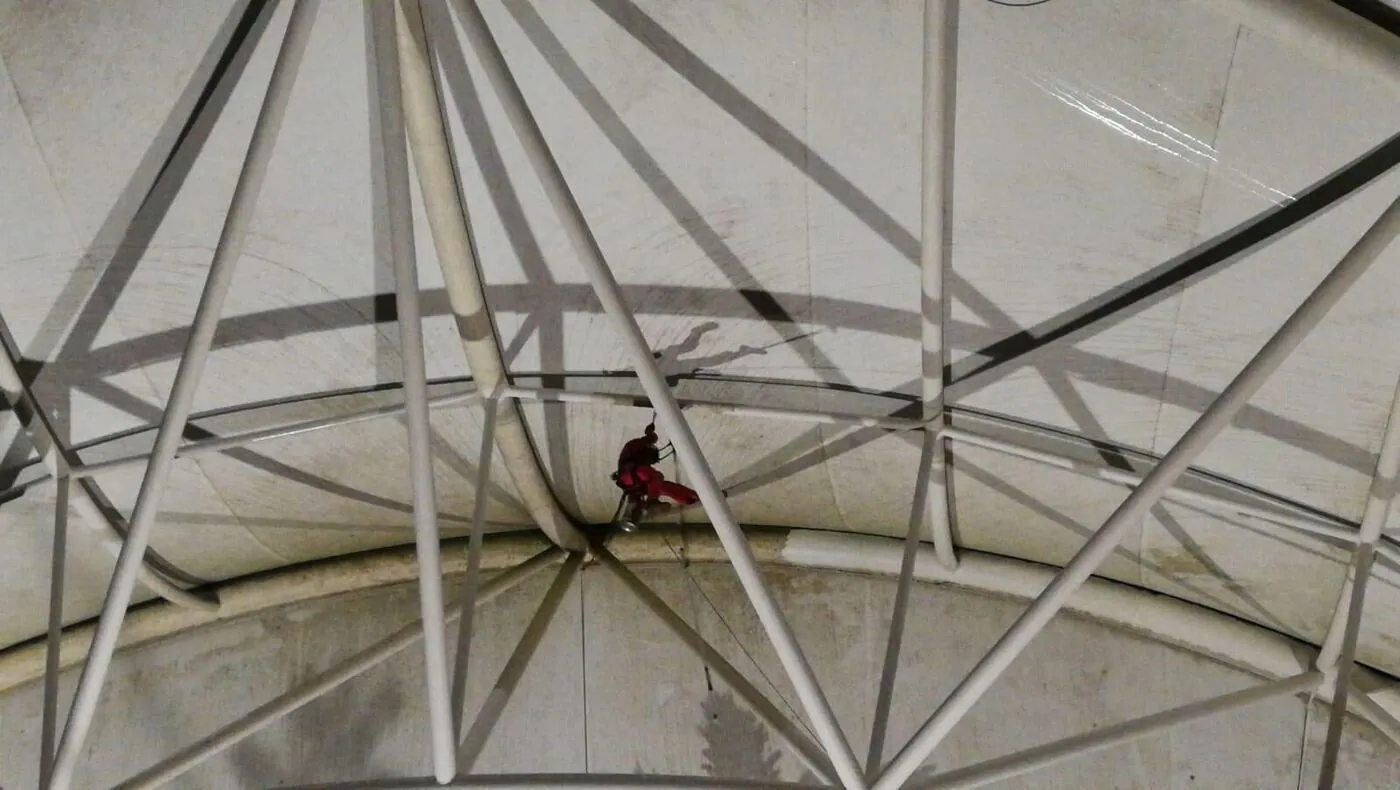
Photo above: Working beneath a steel-framed canopy structure.
Send three views and a precise task description
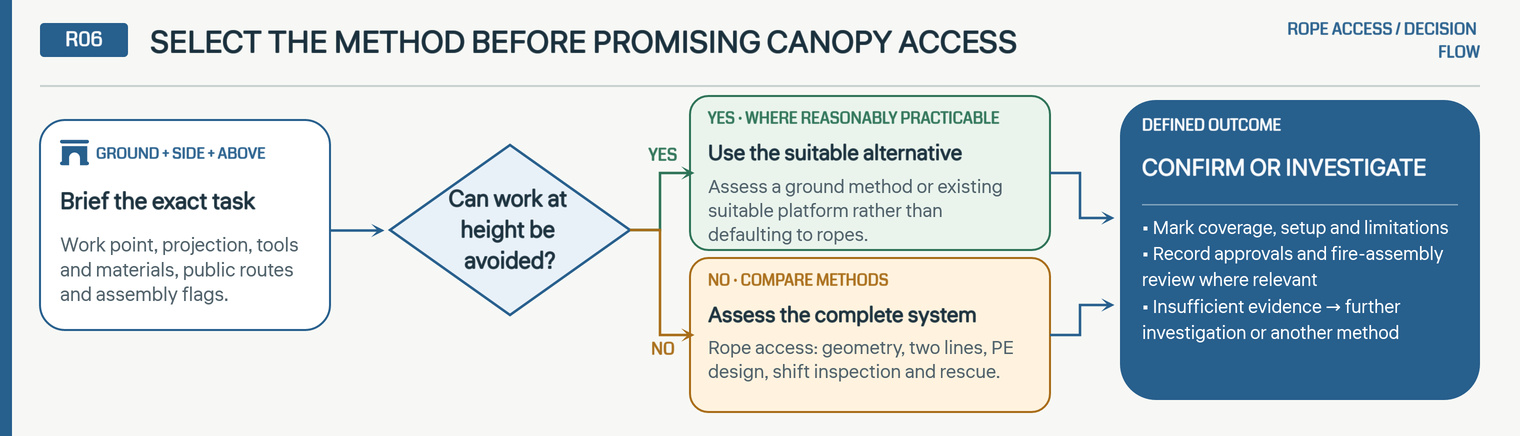
Take a wide ground-level view showing the canopy and entrances or vehicle lanes below. Add a side view or section showing the projection and exact work point. If safely available, include the face or roof above and any relevant drawings or anchorage records. Mark the location and state whether the task is visual inspection, minor repair or material handling.
Include operating hours, required open routes, services, fragile or removable panels, and available setup and exclusion areas. If the underside forms part of a fire-rated assembly, flag the relevant record so openings, removals and reinstatement can be checked with the project professional. Do not let the access method determine the fire-safety detail.
Begin with avoidance and method selection
Regulation 4 requires the responsible person to ensure that no work at height is carried out where it is reasonably practicable to do the work safely otherwise than at height. Ask whether the task can be done from ground level, from an existing suitable platform or by another method. Compare the complete risks and constraints rather than assuming rope access is quickest. [1]
If industrial rope access is proposed, Part IV applies, including independent working and safety lines, PE design and drawings for anchorages and anchorage lines subject to the stated exclusions, competent start-of-shift inspection and equipment controls. [1] The survey should address working positions, clearance, pendulum exposure, anchor-line protection and rescue.
Confirm what the proposal can and cannot cover
Ask the contractor to mark reachable positions, setup assumptions, public exclusion, task limitations and any alternative access required. IRATA’s code supports documented pre-work analysis, risk assessment, a safety method statement and site-specific rescue. A feasible route for inspection may not be feasible for removal and replacement of a heavy or awkward component. [2] [3]
Record the final method, excluded areas and approval dependencies in the quotation and work plan. If the survey evidence is insufficient, the correct output is a further investigation or another method—not a presumption that a technician can simply swing underneath.
Related: see our cladding and loose panel inspection, and read Why a Straight Rope Drop Can Miss Part of a Building and Rope Access vs Scaffolding in Singapore: which method fits your job?.
Practical checklist
- Provide ground, side and above views with the work point marked.
- Describe materials, tools and the required finished task.
- Check avoidance and alternative access before selecting rope access.
- Confirm Part IV design, inspection, exclusion and rescue arrangements if rope access proceeds.
References
- Workplace Safety and Health (Work at Heights) Regulations 2013 (Singapore), regs. 4 and 29–30. Singapore Statutes Online. https://sso.agc.gov.sg/SL/wsha2006-s223-2013
- IRATA International. (2014). IRATA International code of practice for industrial rope access (TC-102ENG, 2014-Aug-01 v2; live document with amendments). https://irata.org/uploads/documents/International_Code_of_Practice_%28ICOP%29_-_English_TC-102ENG.pdf
- Workplace Safety and Health (Risk Management) Regulations (Singapore), regs. 3–5 and 7. Singapore Statutes Online. https://sso.agc.gov.sg/SL/WSHA2006-RG8